Accessible safari tent: every measurement
No single setup works for every person or every mobility need. We want you to have the information you need to decide whether Piaterra works for you. That’s why we measured the accommodation after installation and documented it in detail. What you read and see here is what you will find when you arrive.
That is our promise to you.
Please read before you book
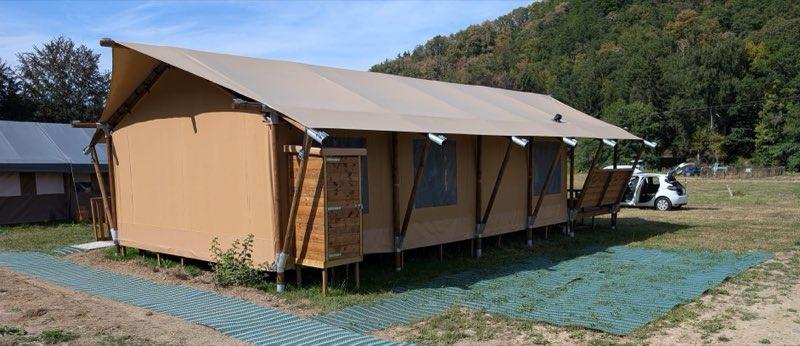
Piaterra is located on a natural campsite. Access mats provide a firmer route between the unit and the parking area. Beyond this route, the campsite surfaces include grass, gravel and earth. These can become softer or more uneven depending on the weather.
Powered wheelchairs with larger wheels can generally move across these surfaces more easily. If you use a manual wheelchair with small front casters, we recommend using a front-wheel attachment such as a FreeWheel.
Parking
You can park directly beside the unit. Access mats provide a firm, step-free route from the parking space to the entrance.
Ramp
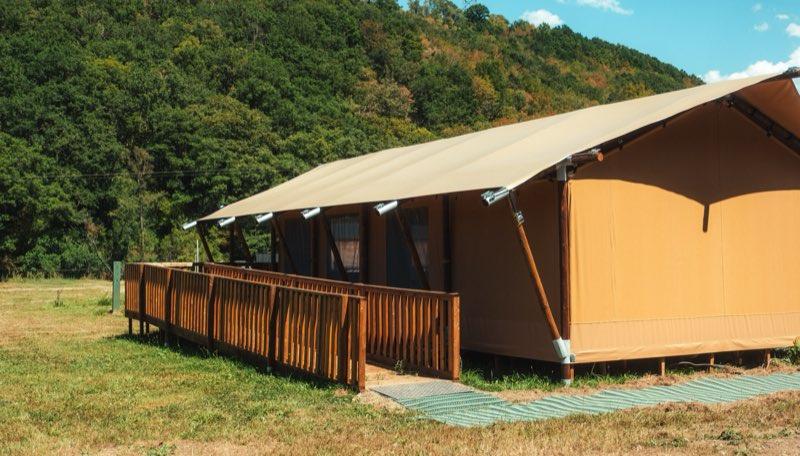
The unit stands on a wooden deck 50 cm above ground level. A long ramp provides step-free access from the campsite to the deck.
Entrance
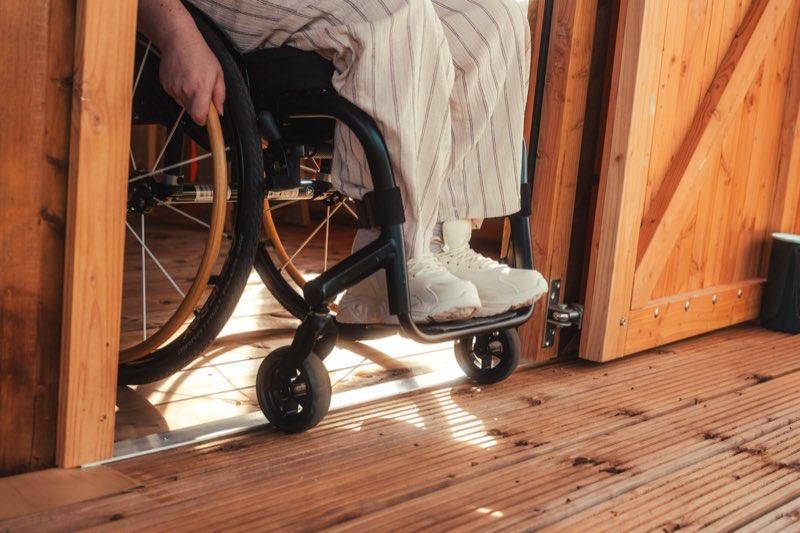
The entrance is step-free and has a clear door width of 92 cm.
Beds
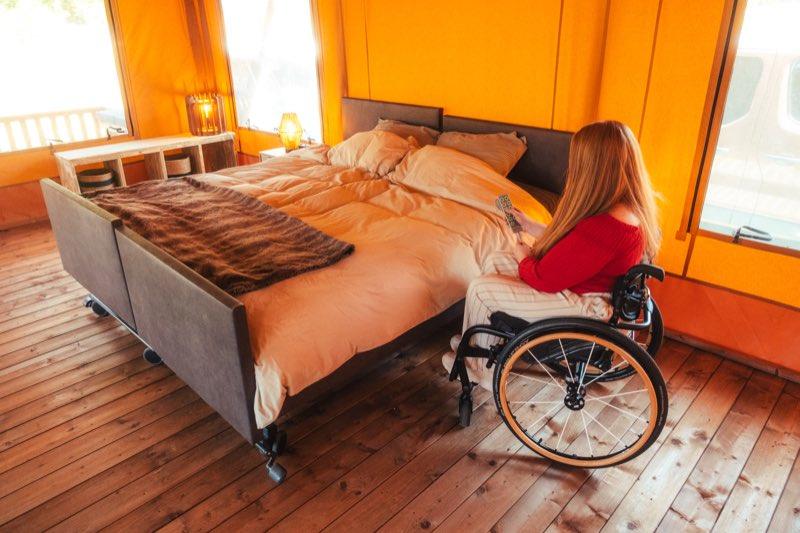
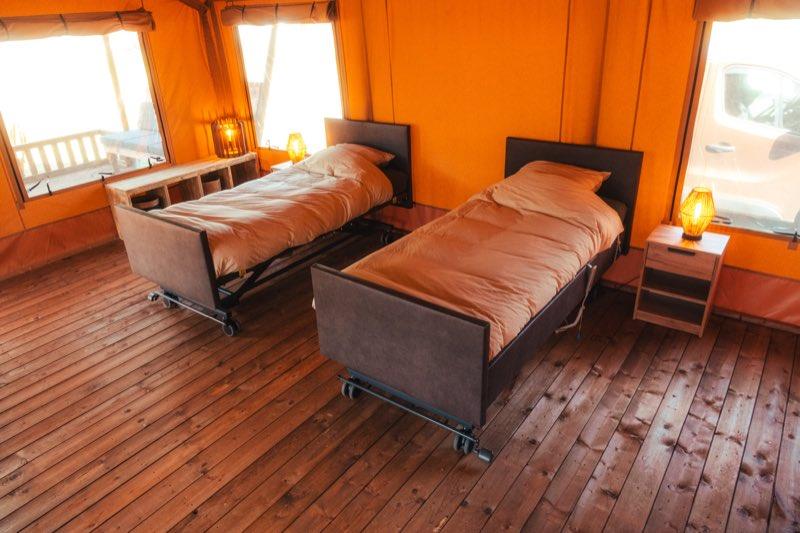
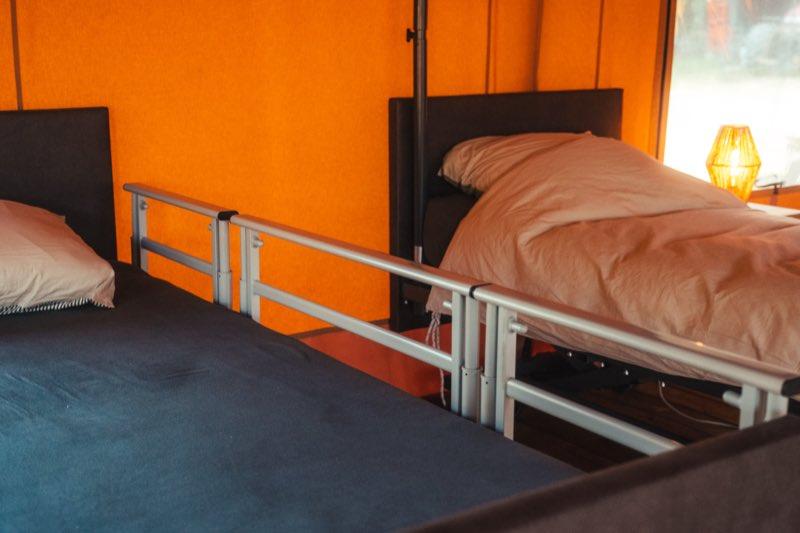
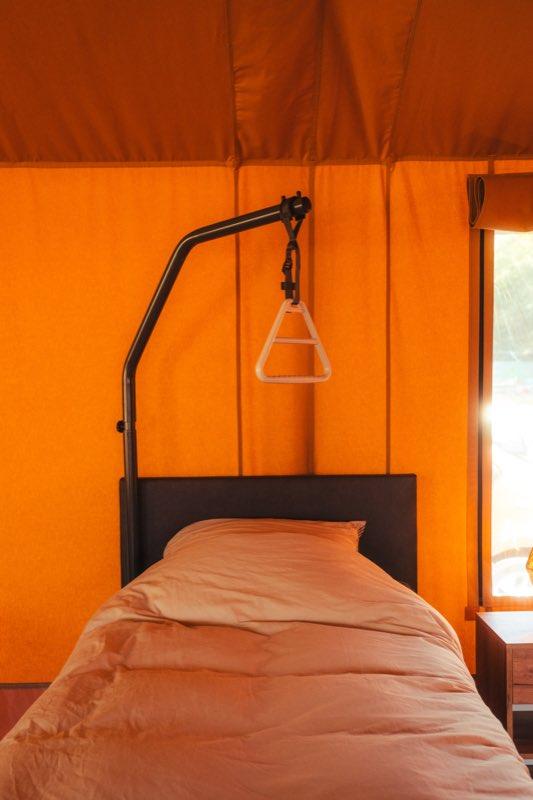
The unit has two single electric high-low beds. Both beds are on wheels and can be moved apart, placed next to each other or positioned to suit your needs.
- Bed size: 90 × 200 cm each
- Lowest height of the bed: 55 cm
- 14 cm clearance underneath for a mobile hoist
- One bed can be fitted with side rails
- At least 100 cm of transfer space beside each bed when arranged separately
Kitchen
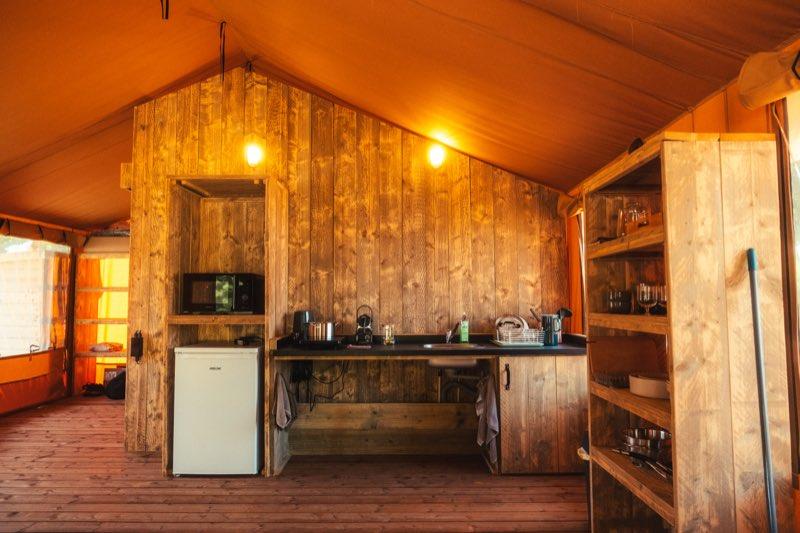
The kitchenette has a roll-under worktop.
- Clear height underneath: 77 cm
- Worktop height: 84 cm
Bathroom
The bathroom is a spacious wet room with a level floor throughout and a 150 cm turning space.
- Manual sliding door with a clear width of 92 cm
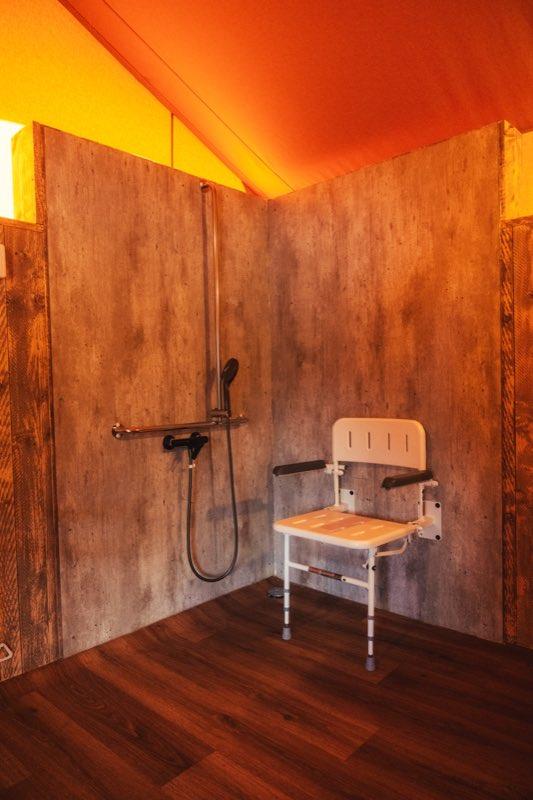
- Step-free shower area
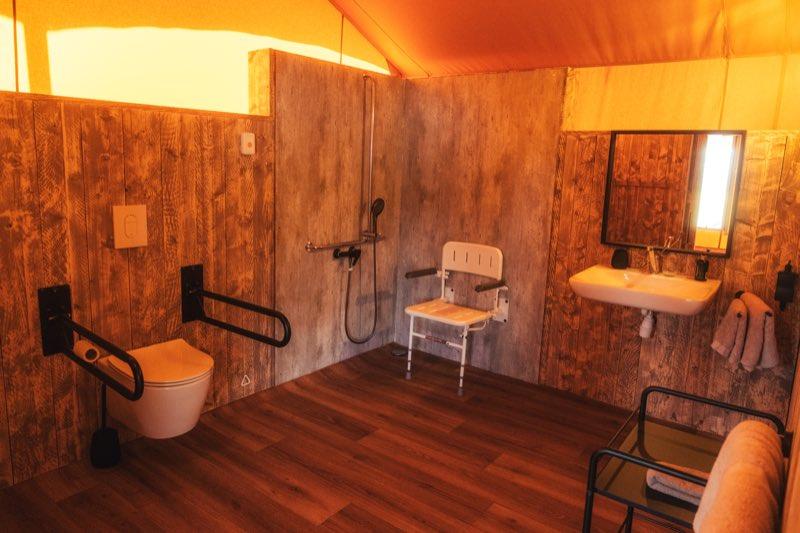
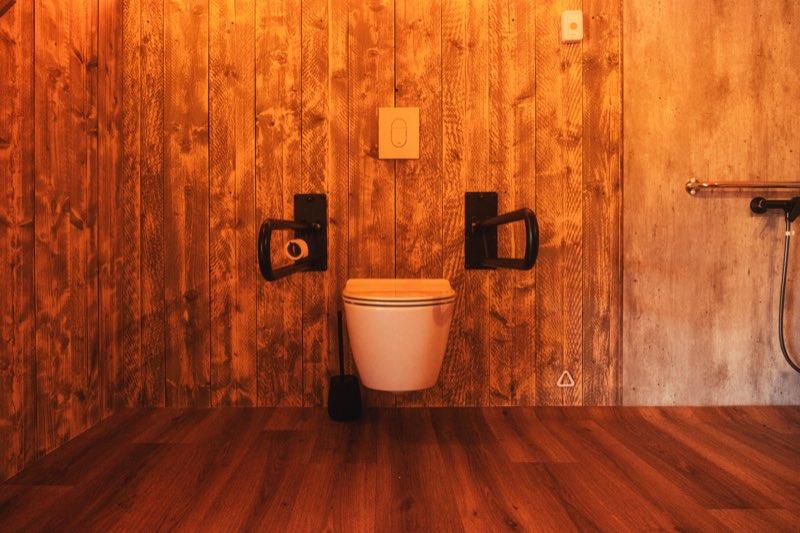
Toilet
- Toilet seat height: 48 cm, measured to the top of the seat
- Folding grab bars on both sides, positioned 72 cm above the floor
- 90 cm of clear space between the left wall and the toilet, with open transfer space on the right
Shower
- Wall-mounted folding shower seat, 49 cm high
- Grab bar positioned 90 cm above the floor
- Handheld shower head
- 150 L hot water boiler
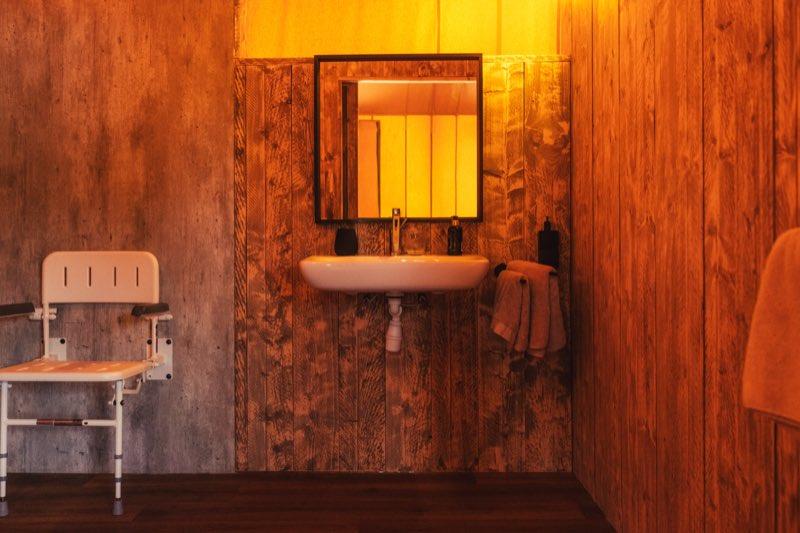
Sink
- Roll-under sink
- Clear height underneath: 75 cm
- Height to top of sink: 85 cm
Additional equipment
The unit also includes the following equipment:
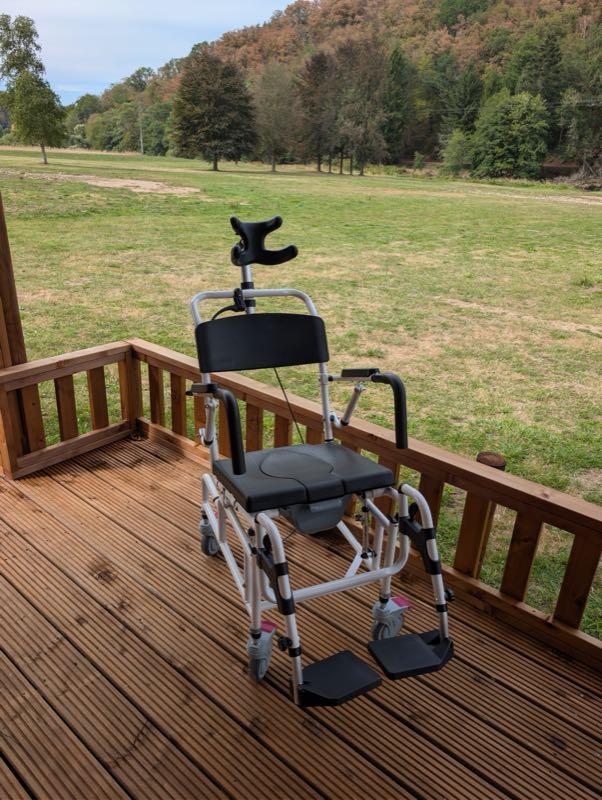
- Mobile shower and toilet chair with neck support and tilt function (Formentera product sheet, PDF)
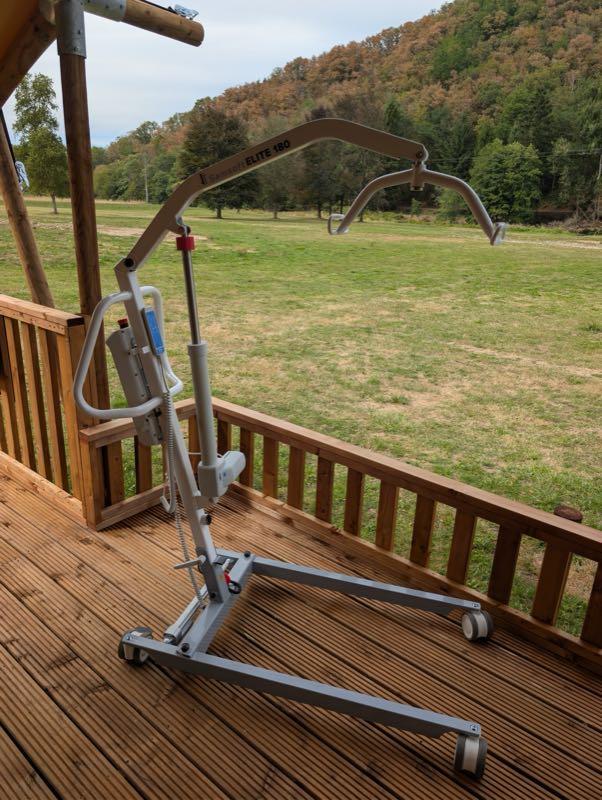
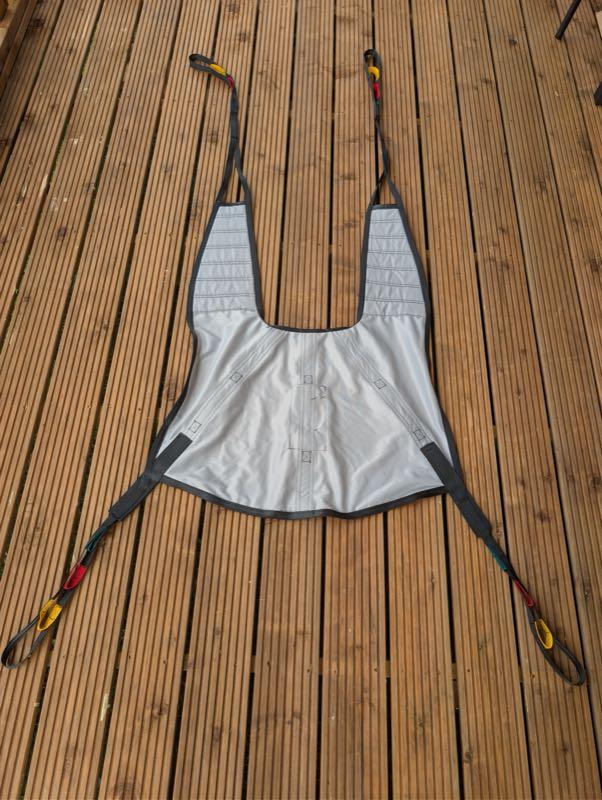
- Mobile hoist, provided with size L sling (Samsoft Elite 180)
These measurements were set with an advisory group of people with different physical disabilities, not copied from a building code. Read who built this.
Questions?
Need more detail before you book? Message us at info@piaterra.com and we will answer everything.
If these measurements work for you, go to booking.